
Ground floor of your next project
Foundation Concrete for Palos Hills Additions and Garages
A deep, square, solid start for the space you are adding, so everything built on top goes together cleanly.
A Solid Start for Your New Space
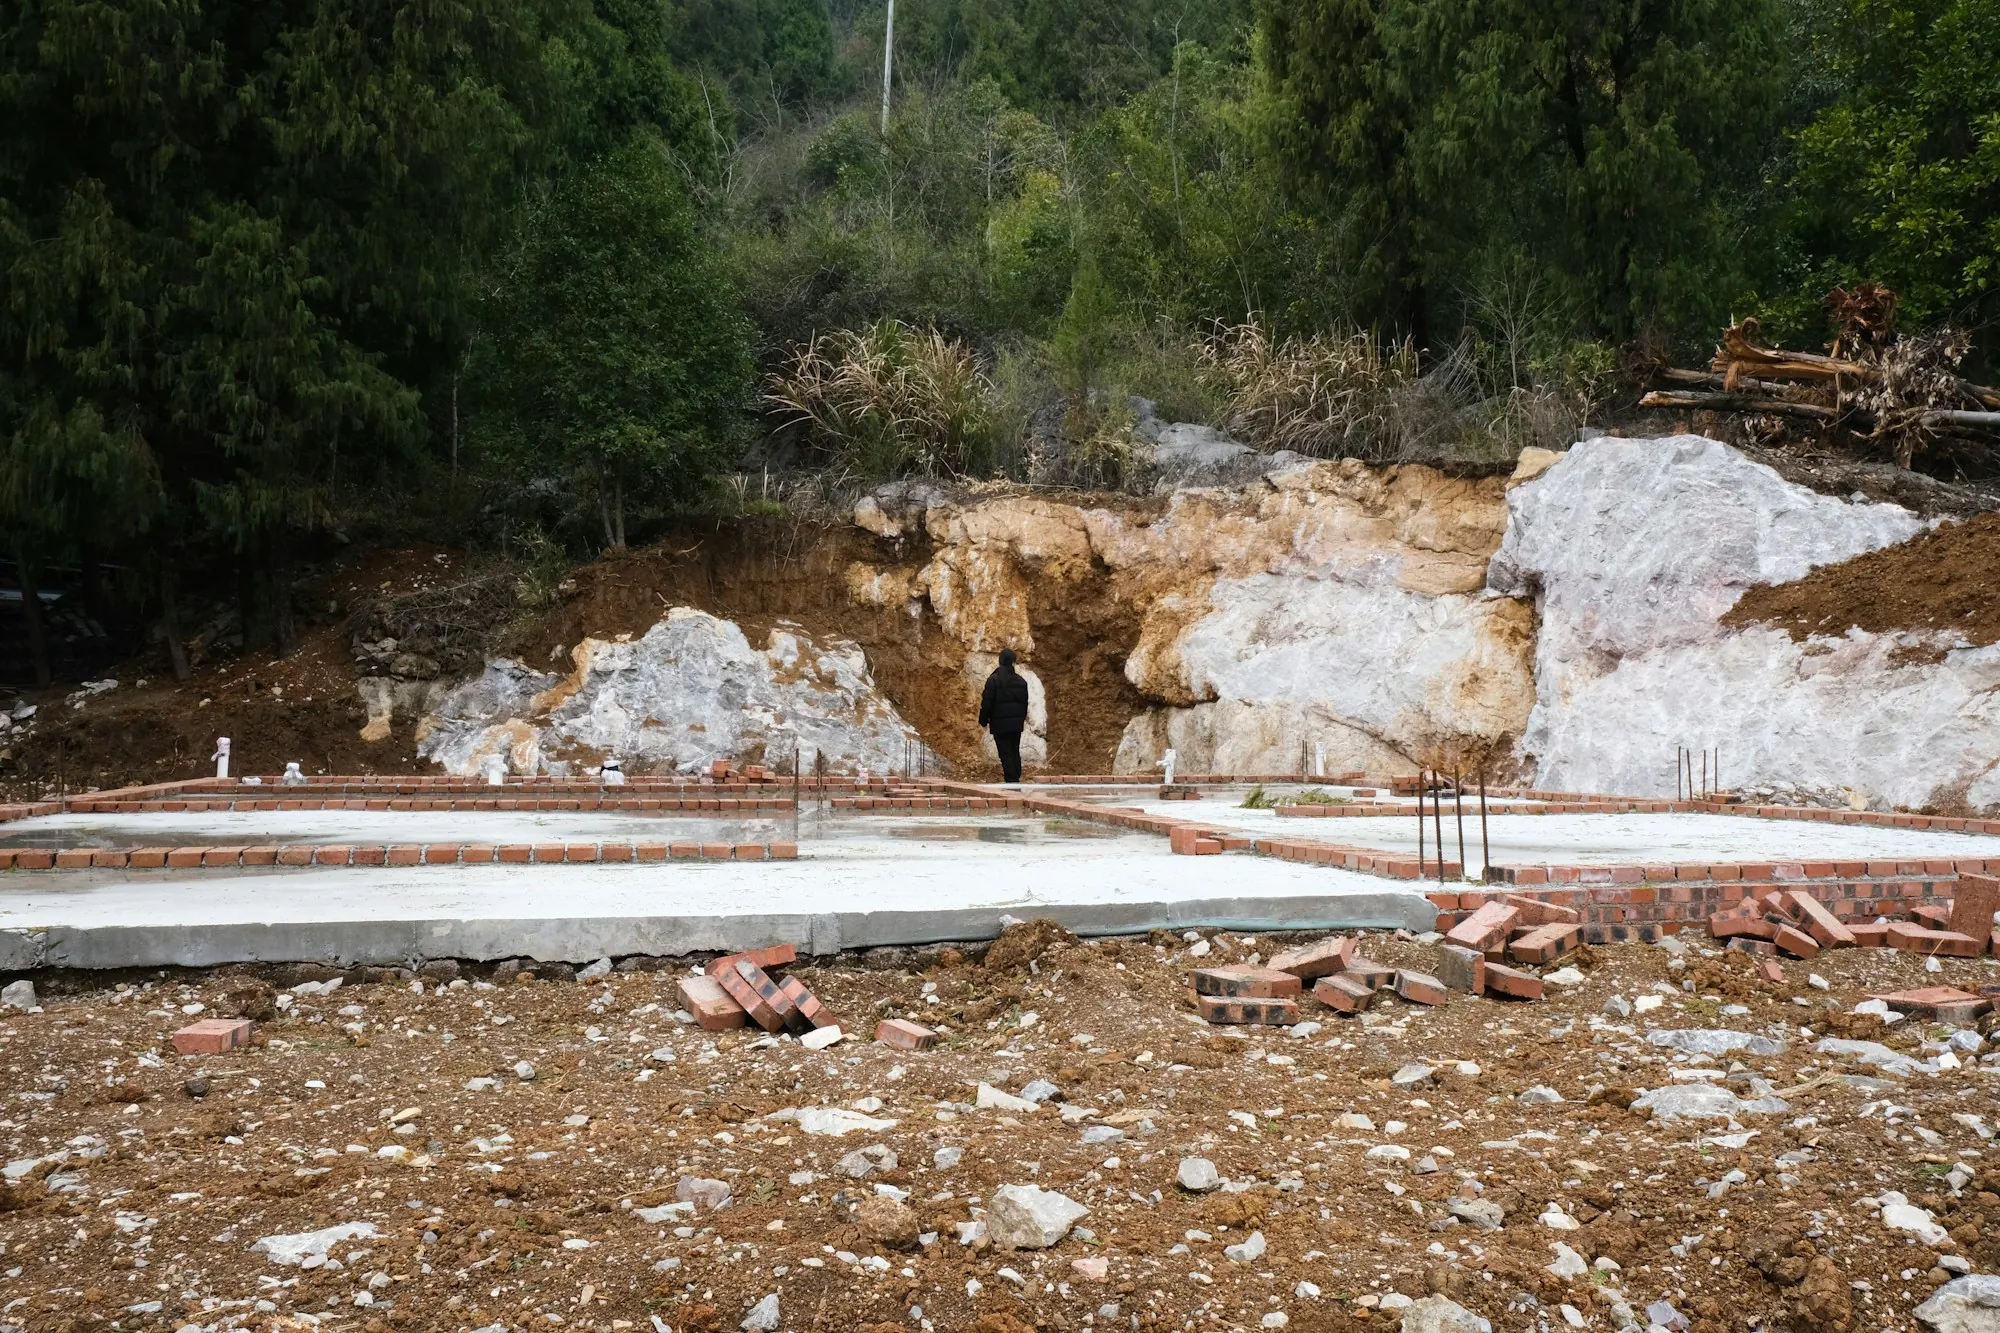
Adding a family room, enclosing a porch or building a garage out back is exciting, and it all starts with concrete you will never see again once the framing goes up. That is exactly why it deserves careful attention. We work from your drawings and talk with your builder before anything gets dug, so footing sizes, wall heights and anchor locations are settled ahead of time. For most additions, that means trench footings carried below frost depth, so freezing ground cannot heave them, topped with formed walls poured to the height on the plans. Many detached garages instead sit on a slab with a thickened perimeter over compacted stone. Either way, forms are checked for square and level, rebar goes where the plans show it and anchor bolts are set in the fresh concrete for the framer. Older Palos Hills lots sometimes hold surprises like buried debris or soft fill, and if we find something we will explain what it means before going further. Once cured, the forms come off and your builder takes it from there.
What Foundation Work Covers
The plans set the details. Here is what we typically handle.
A plan review
Sizes, heights and slab design confirmed with you and your builder.
Digging below frost
Trenches deep enough that winter cannot lift the structure.
Bearing footings
Wide, level footings on firm soil.
Formed walls
Forms set plumb and braced before the pour.
Rebar as drawn
Steel placed and tied to match the plans.
Garage slabs
Thickened-perimeter slabs where the design calls for them.
Anchors for framing
Bolts set in wet concrete right where the framer wants them.
Site ready for the next trade
Forms stripped after curing and the area cleared.
How Your Foundation Comes Together
Review and quote
Drawings first, then a lot visit and an access check. You get the number in writing, split into excavation, footings, walls or slab, and rebar.
Into the ground
We dig to the depth on the drawings, pour the footings, then form, brace and steel the walls, double-checking dimensions as we go.
Pour and pass it on
Concrete placed and consolidated, anchors set, cured under protection, then forms stripped so framing can begin.
Why Homeowners Trust Us Here
Depth done right
Footings below frost, every single time. It is the one thing you cannot fix later.
Talking with your builder
Questions get answered before pour day, so nothing is rushed with a truck waiting.
Clear about surprises
If the ground hides something, you hear about it and the options right away.
- Below frost depth
- Checked square and level
- Steel to the plans
- Ready for framing
Planning to Add On?
Grab your drawings and give us a ring. We will chat through footing depth, walls or slab and how the pour fits your builder's schedule.